A seat beside a window. Fresh air in a closed bedroom. A living room that stays pleasant through a warm afternoon.
These everyday experiences are influenced by choices made much earlier: the windows, insulation, airtightness, shading and ventilation, and how they work together.
The Passive House Way helps homeowners and project teams understand those choices, test important assumptions and bring building performance into the design.
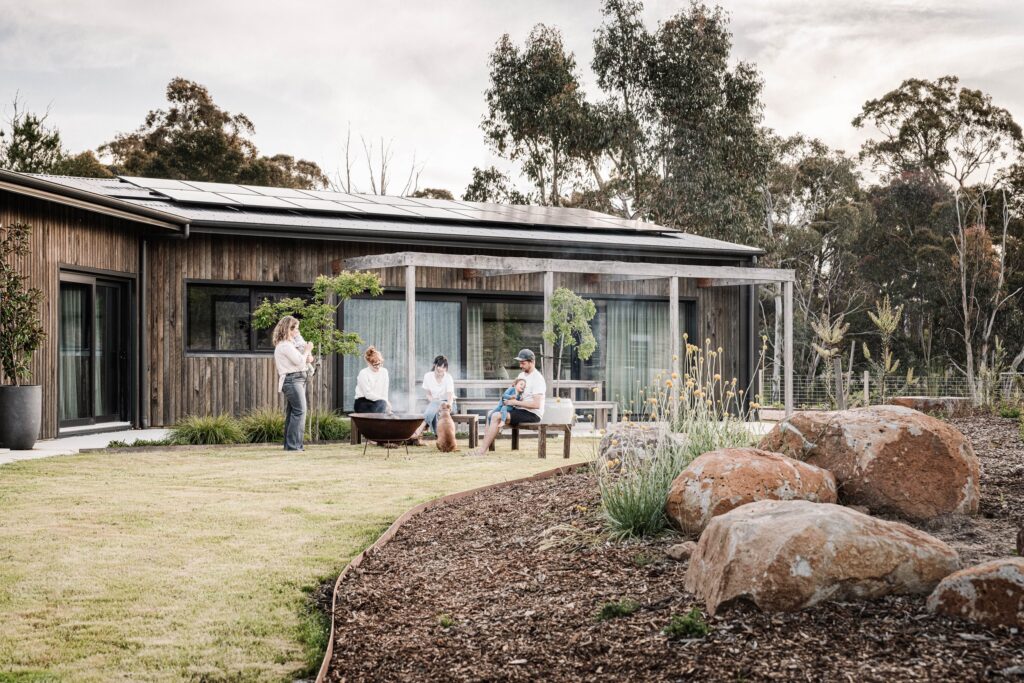
A window can bring daylight and a view, while also affecting heat loss, solar gain and how comfortable it feels to sit nearby.
Airtightness helps limit uncontrolled air leakage. Ventilation needs to provide a deliberate way to manage fresh air and moisture.
A junction between wall, floor and roof may look small on a drawing, yet it can influence heat flow through the building.
Good performance rarely comes from one product or one clever detail. It depends on how the parts are considered together, for the people, place and project.
We work alongside your architect, designer and builder, helping make performance decisions easier to understand and coordinate.
Depending on the project and agreed scope, our work may include:
on orientation, building form, glazing and shading.
to test assumptions, compare options and understand the effects of proposed changes.
covering insulation, airtightness, windows, thermal bridges and relevant moisture considerations.
through agreed reviews, site observations, testing support and performance documentation.
The right work depends on what is already established, what remains unresolved and where specialist input will help. We complement the project team; we do not take the place of its design and construction responsibilities.
Some projects use Passive House principles to guide design and construction without pursuing formal certification. Others aim to meet the applicable Passive House Institute criteria and seek certification.
Either way, clear performance goals and early decisions matter. Where certification is intended, the relevant criteria, modelling, evidence and verification requirements need to be considered from the outset.
Certification is a project goal, not a one-size-fits-all consulting package. The appropriate scope of support depends on the project, its goals and the decisions still ahead.
The useful question is not which package to choose. It is what the project needs, when it needs it and who is responsible for each part.
The Pathway Strategy is the starting point for project-specific consulting. It assesses where your project stands and recommends a direction, the next decisions and the appropriate level of further specialist support.
Understand how the Pathway Strategy works and how it guides the decisions ahead.
If you’re planning a new home or major renovation in Gippsland, a Clarity Call is a good place to discuss where the project stands and whether specialist building-performance guidance may be useful.